<-- style PDP --> 442 Pharmacy Avenue, Toronto - Detached for sale for $1,499,900
  • for sale

442 Pharmacy Avenue

Toronto, Ontario, M1L 3G6 - Clairlea-Birchmount

$1,499,900

  • Neighbourhood

    Clairlea-Birchmount

  • Major Intersection

    Pharmacy Ave & St. Clair Ave E

  • Listed Since: 26 day(s)

  • Last update: 7 day(s) ago

Overview

  • Property Type

    Detached, 2-Storey

  • Bedrooms

    4 + 3

  • Bathrooms

    5

  • Basement

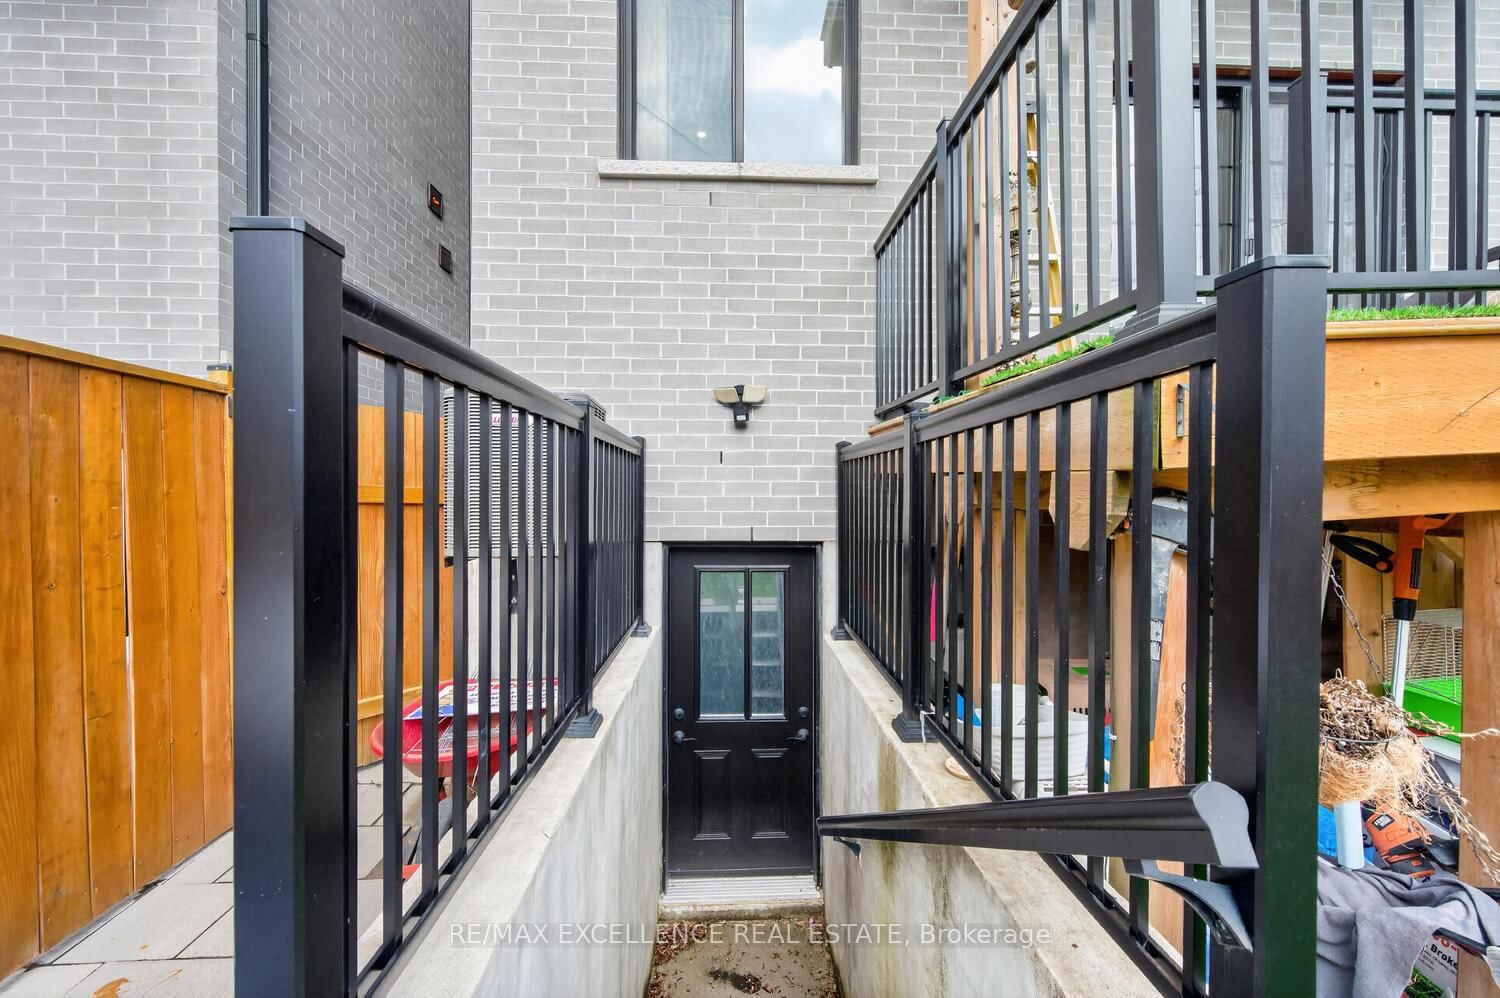
    Apartment + Sep Entrance

  • Kitchen

    1 + 1

  • Total Parking

    4 (1 Built-In Garage)

  • Lot Size

    25x102.84 (Feet)

  • Taxes

    $6,824.00 (2025)

  • Type

    Freehold

Property Description

Property description for 442 Pharmacy Avenue, Toronto

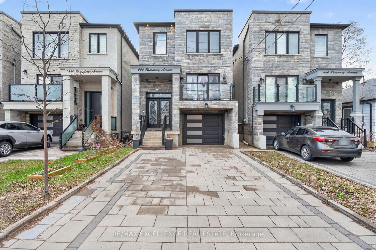
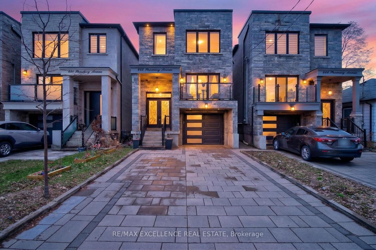
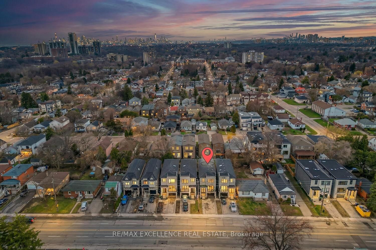
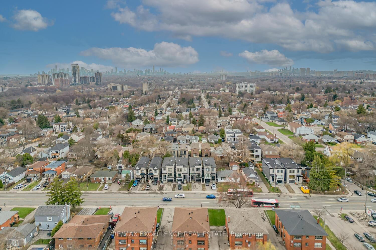
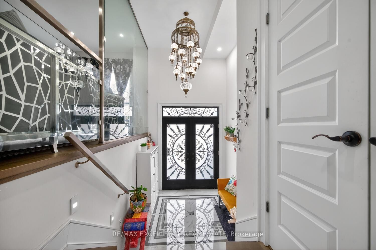
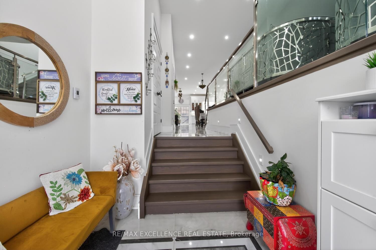
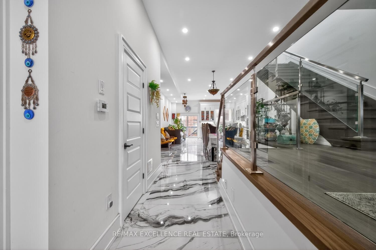
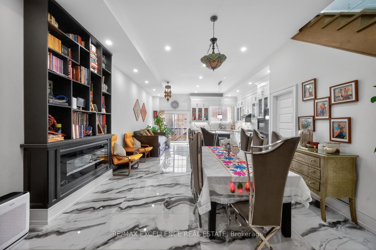
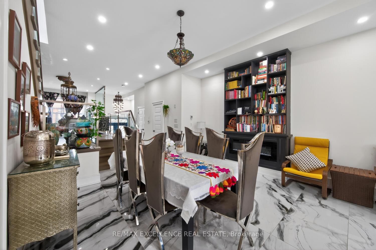
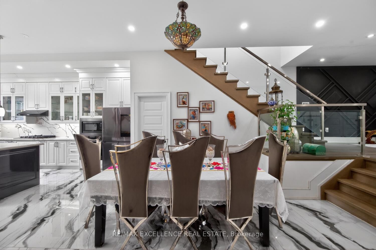
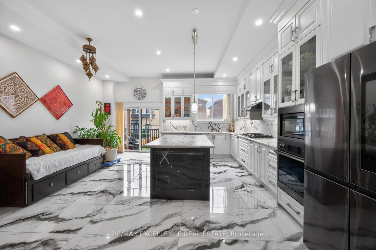
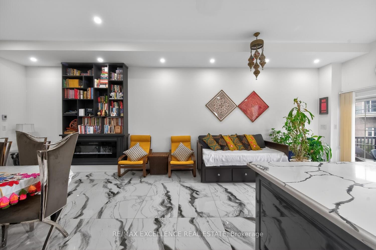
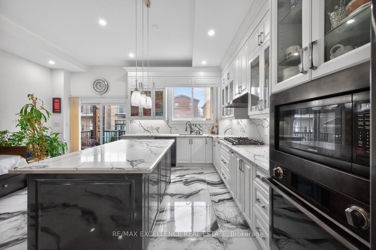
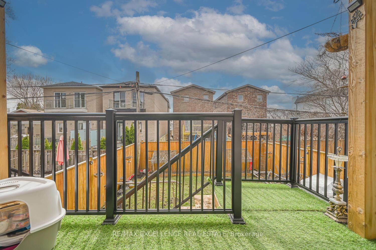
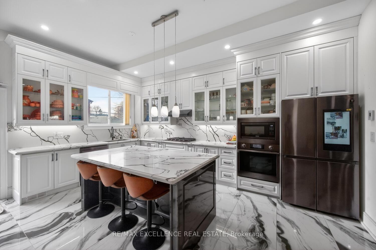
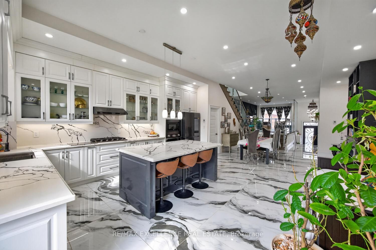
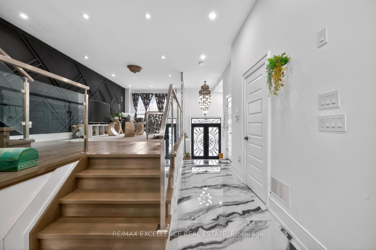
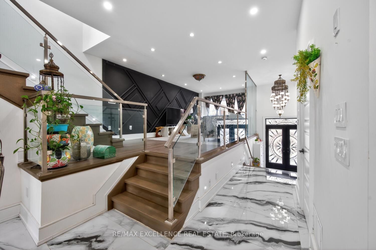
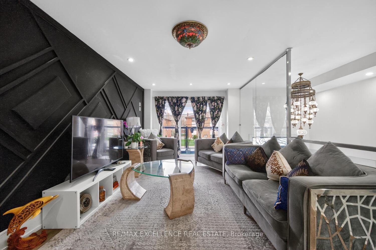
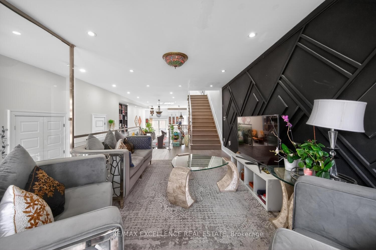
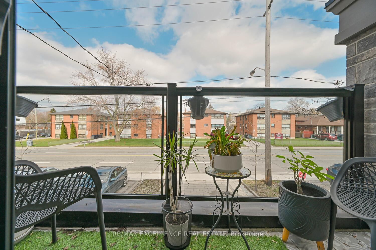
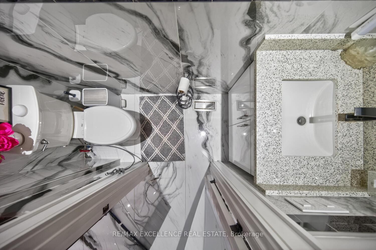
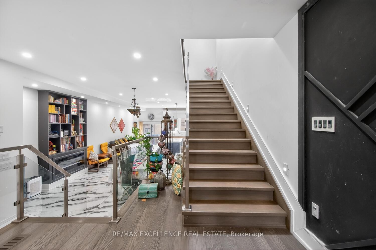
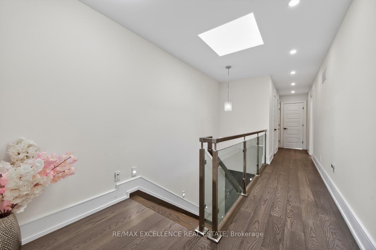
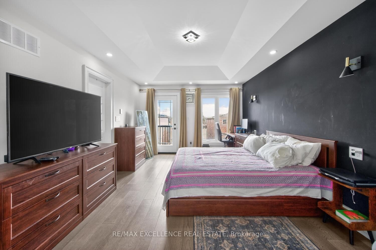
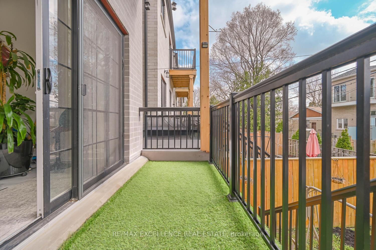
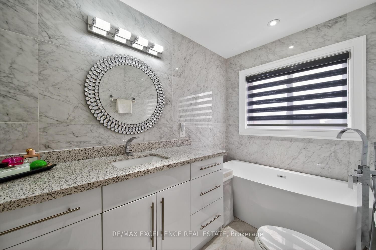
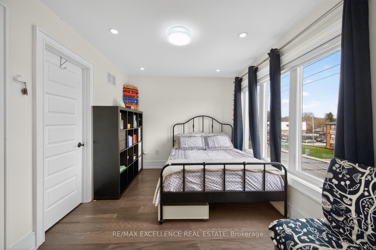
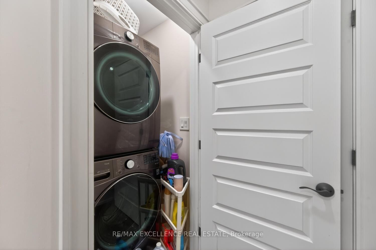
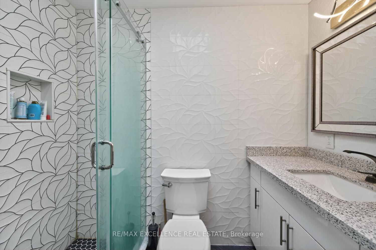
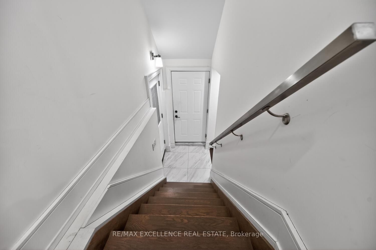
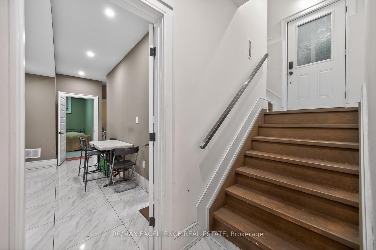
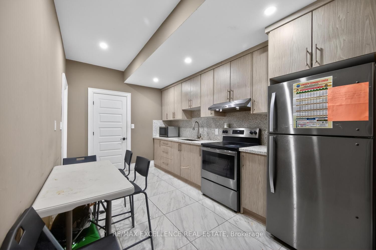
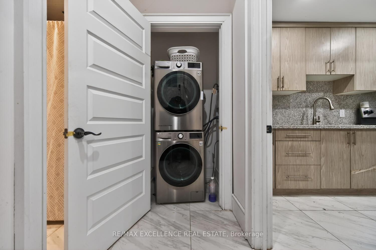
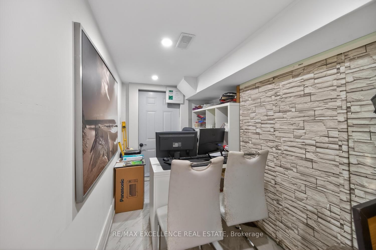
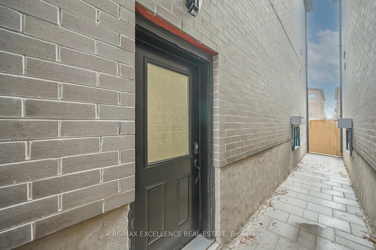
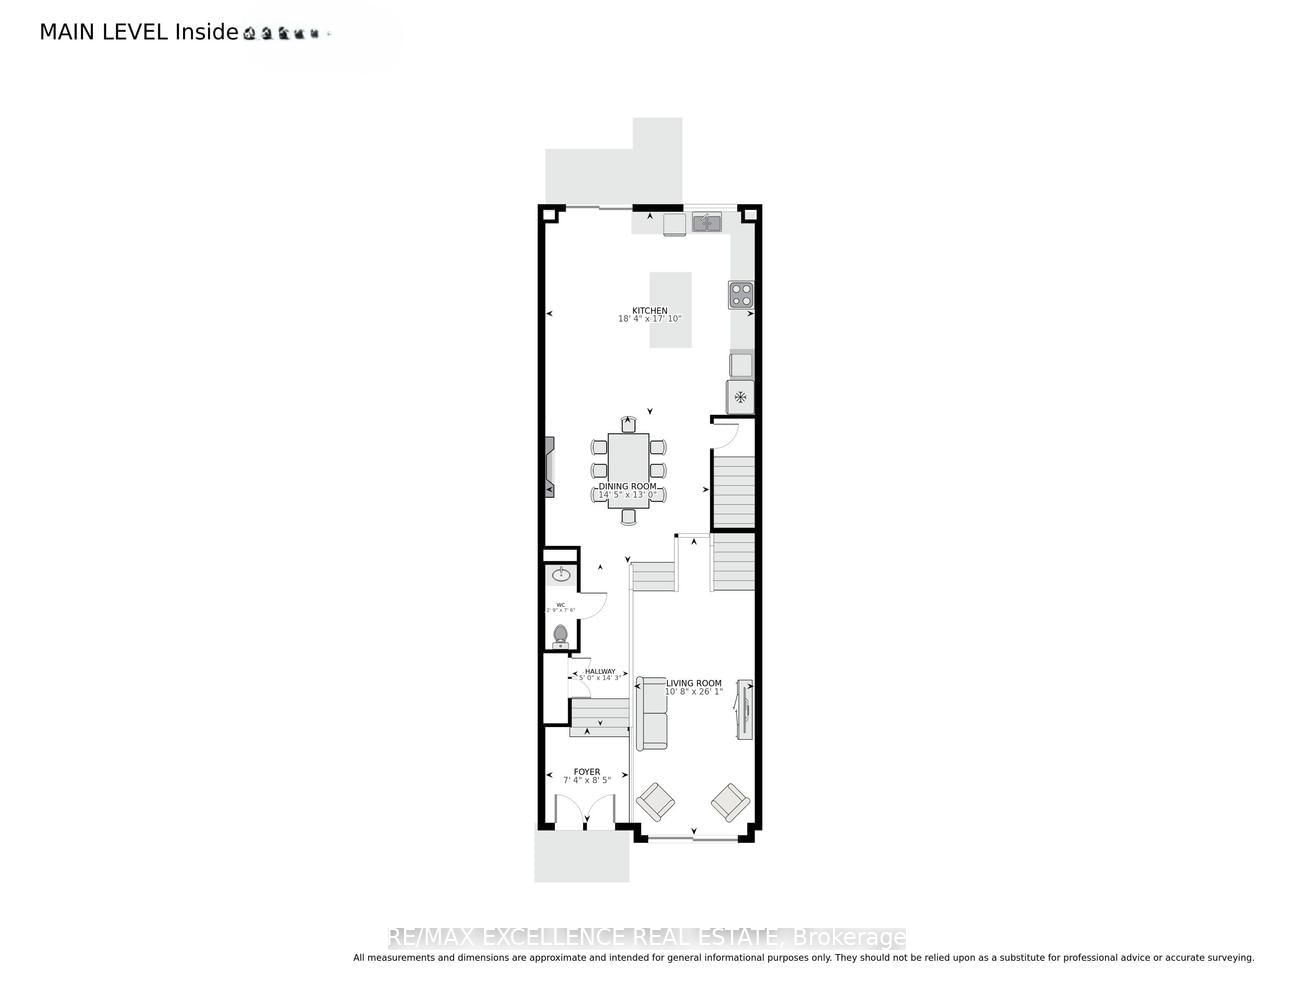
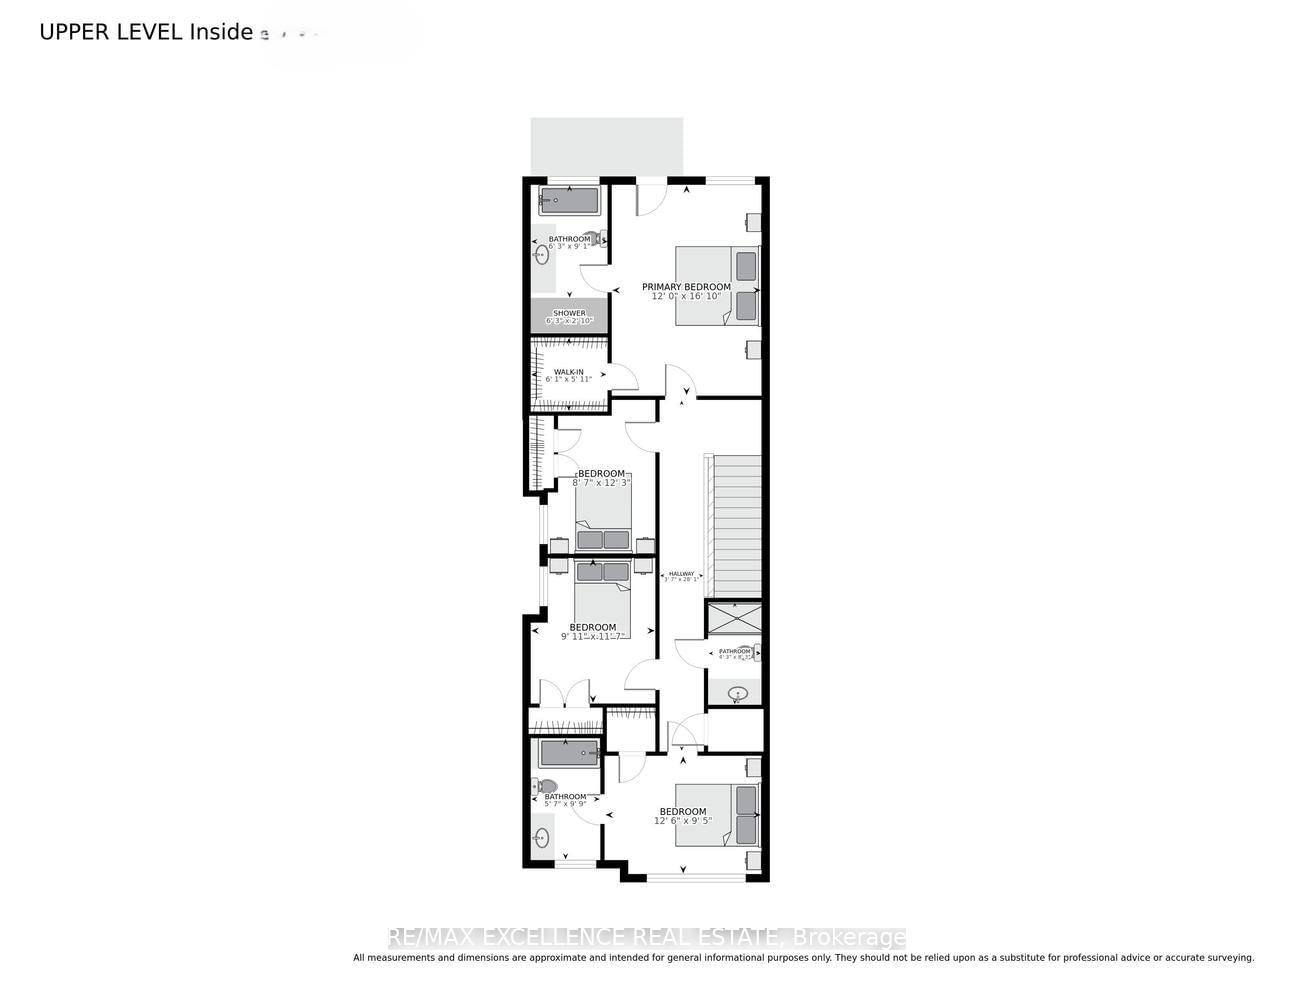
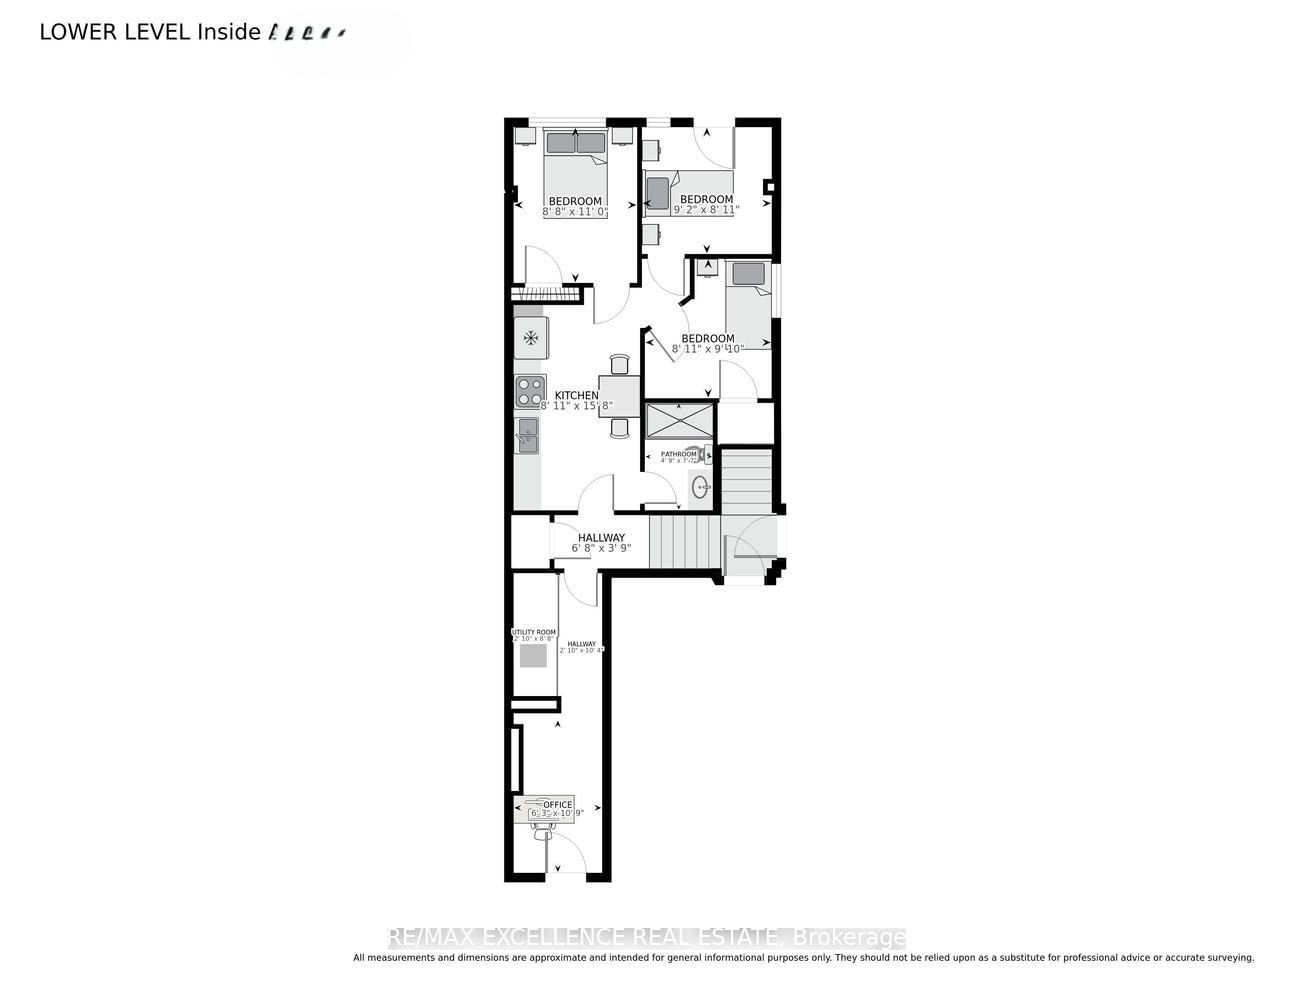
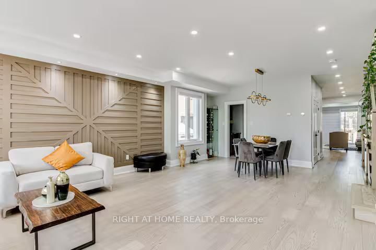
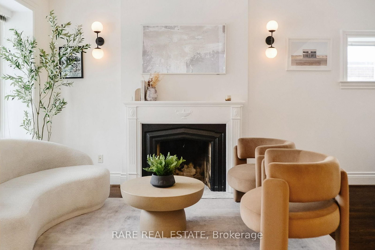
Pride of Ownership! Welcome to 442 Pharmacy Avenue - a must see - custom-built duplex masterpiece (2021) designed for modern living and exceptional versatility. This stunning detached home offers 4 spacious bedrooms and 4 bathrooms above grade, paired with a **LEGAL** 3-bedroom basement apartment w/1-Kitchen & 1 bathroom featuring Two private entrances - ideal for extended family or rental income potential. Step inside to a bright, luxurious open-concept main floor with soaring 10.5 ft ceilings, extra-wide stairways w/sensor stair lights, and elegant oversized Porcelain Tiles on main floor. The chef-inspired kitchen is the true heart of the home, showcasing a large quartz island, matching quartz countertops and backsplash, and seamless flow into the living and family & dining areas complete with a custom built-in bookshelf and sleek electric fireplace. Thoughtfully designed with luxury, comfort and efficiency in mind, this home features radiant heated floors on the main level and in the primary ensuite, skylights flood the second floor with natural light, and multiple outdoor spaces including Two main floor balconies and a private walkout balcony from the primary bedroom. Additional highlights include double door entry, beautiful custom Chandelier, pot lights throughout interior and exterior, central vacuum, tankless water heater, 200 amp service, EV wired garage setup, Hot/Cold water in garage, BBQ gas line, & parking for 4 vehicles (1 garage + 3 driveway). A rare opportunity to own a newer, income-generating home with premium finishes in a highly desirable & accessible & diverse Toronto community. Close to TTC transit, DVP Highway, Shopping and easy access to Downtown ! Note: Some Pictures may contain Virtual Staging.

Listed by RE/MAX EXCELLENCE REAL ESTATE

  • MLS #

    E13010692

  • Sq. Ft

    2000-2500

  • Sq. Ft. Source

    MLS

  • Lot Irregularities

    n/a

  • Year Built

    0-5

  • Pool

    None

  • Drive

    Private

  • Garage

    Built-In, 1 spaces

  • Total Parking

    4

  • Family Room

    Y

  • Den

    Y

  • Exterior

    Brick Veneer

  • Fireplace

    Y

  • Roof

    Shingles

  • Foundation

    Concrete

  • Elevator

    n/a

  • Water View

    n/a

  • Laundry Level

    Upper

  • Heat

    Forced Air

  • A/C

    Central Air

  • Water

    Municipal

  • Water Supply

    n/a

  • Sewers

    Sewers

  • Central Vac

    Y

  • Kitchen

    5.21 x 3.35 ft Main level

    Quartz Counter, Heated Floor, Centre Island

  • Living

    7.96 x 3.29 ft Main level

    hardwood floor, W/O To Balcony, Open Concept

  • Dining

    3.96 x 4.42 ft Main level

    Porcelain Floor, W/O To Balcony, Open Concept

  • Family

    5.21 x 2.26 ft Main level

    Heated Floor, Porcelain Floor, Electric Fireplace

  • Primary

    4.9 x 3.66 ft 2nd level

    4 Pc Ensuite, W/O To Balcony, Coffered Ceiling

  • 2nd Br

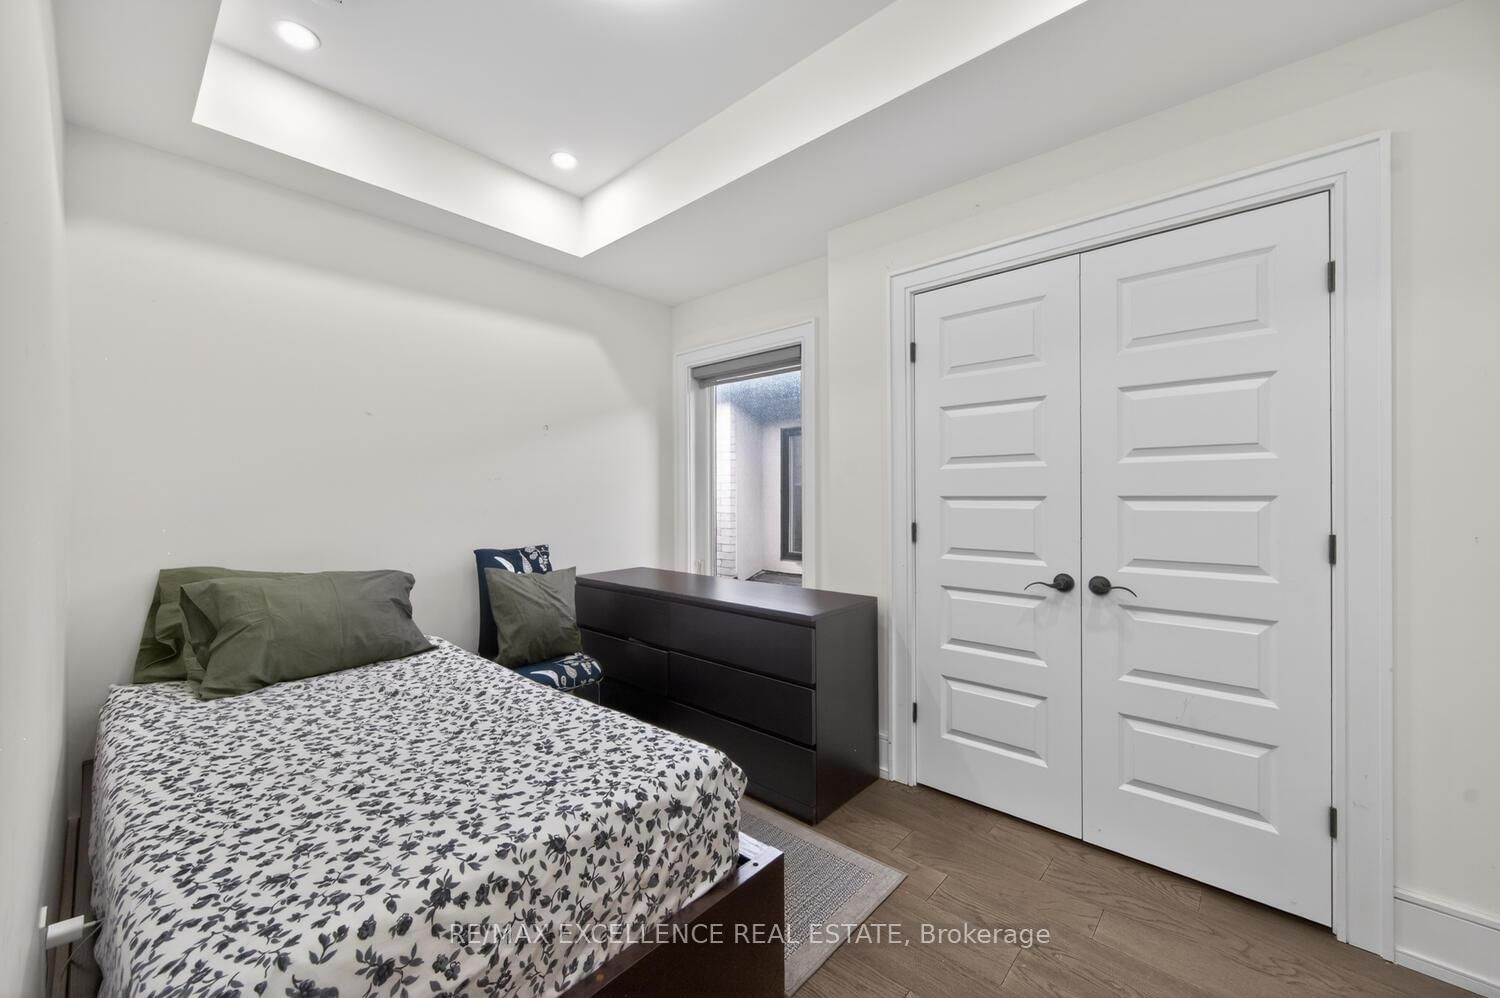
    3.75 x 2.65 ft 2nd level

    Large Window, Closet, Coffered Ceiling

  • 3rd Br

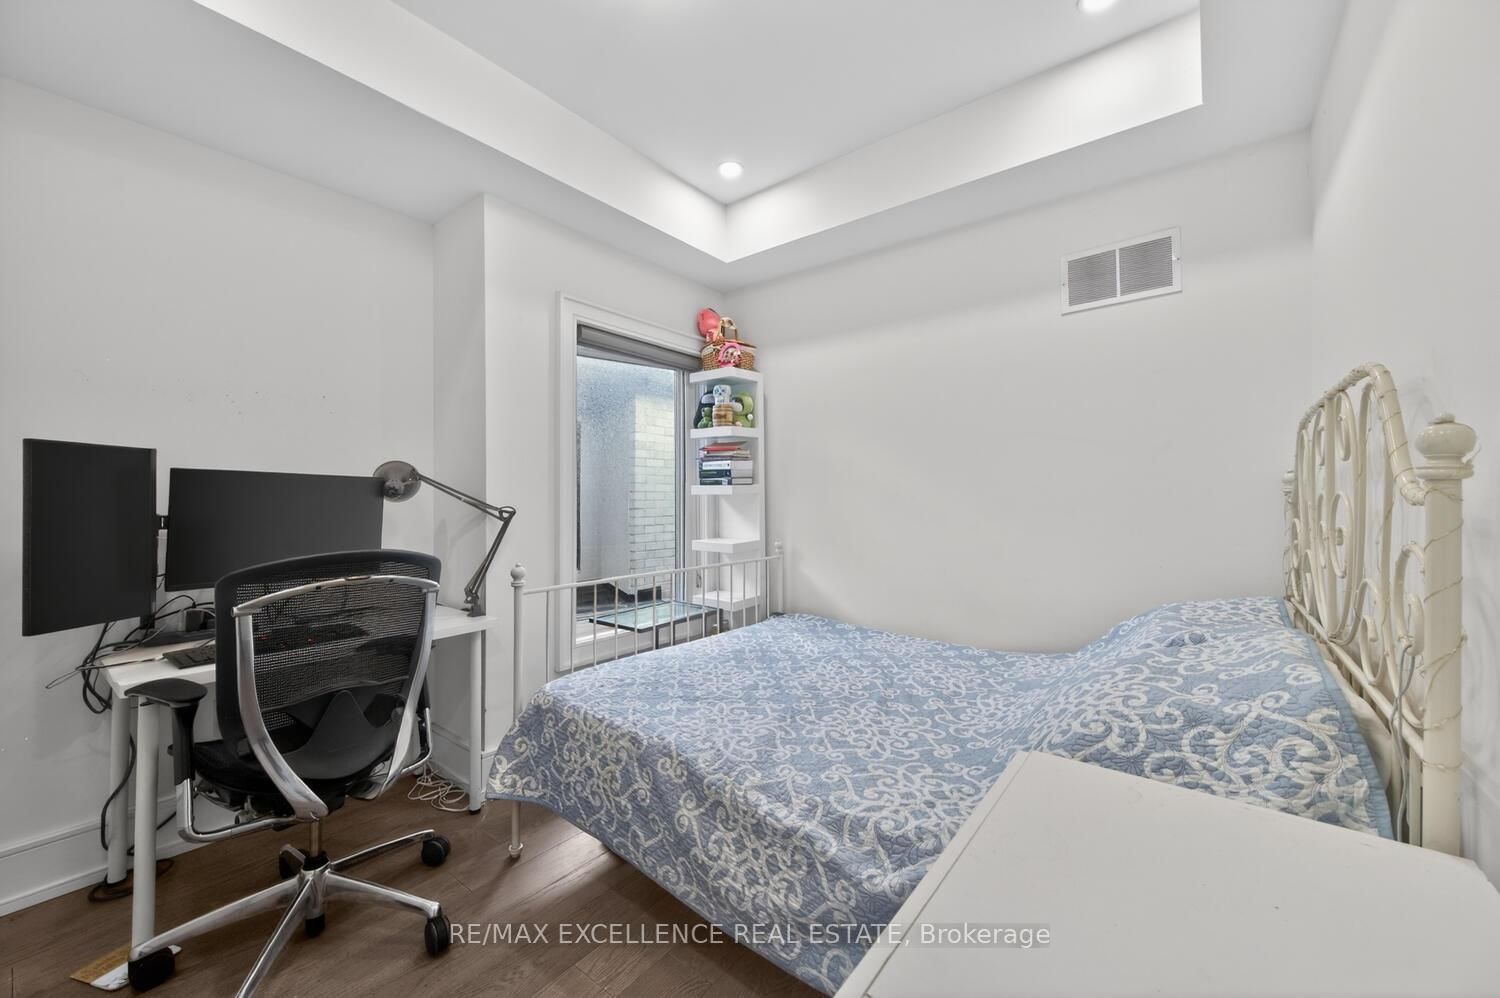
    3.57 x 2.78 ft 2nd level

    Large Window, Closet, Coffered Ceiling

  • 4th Br

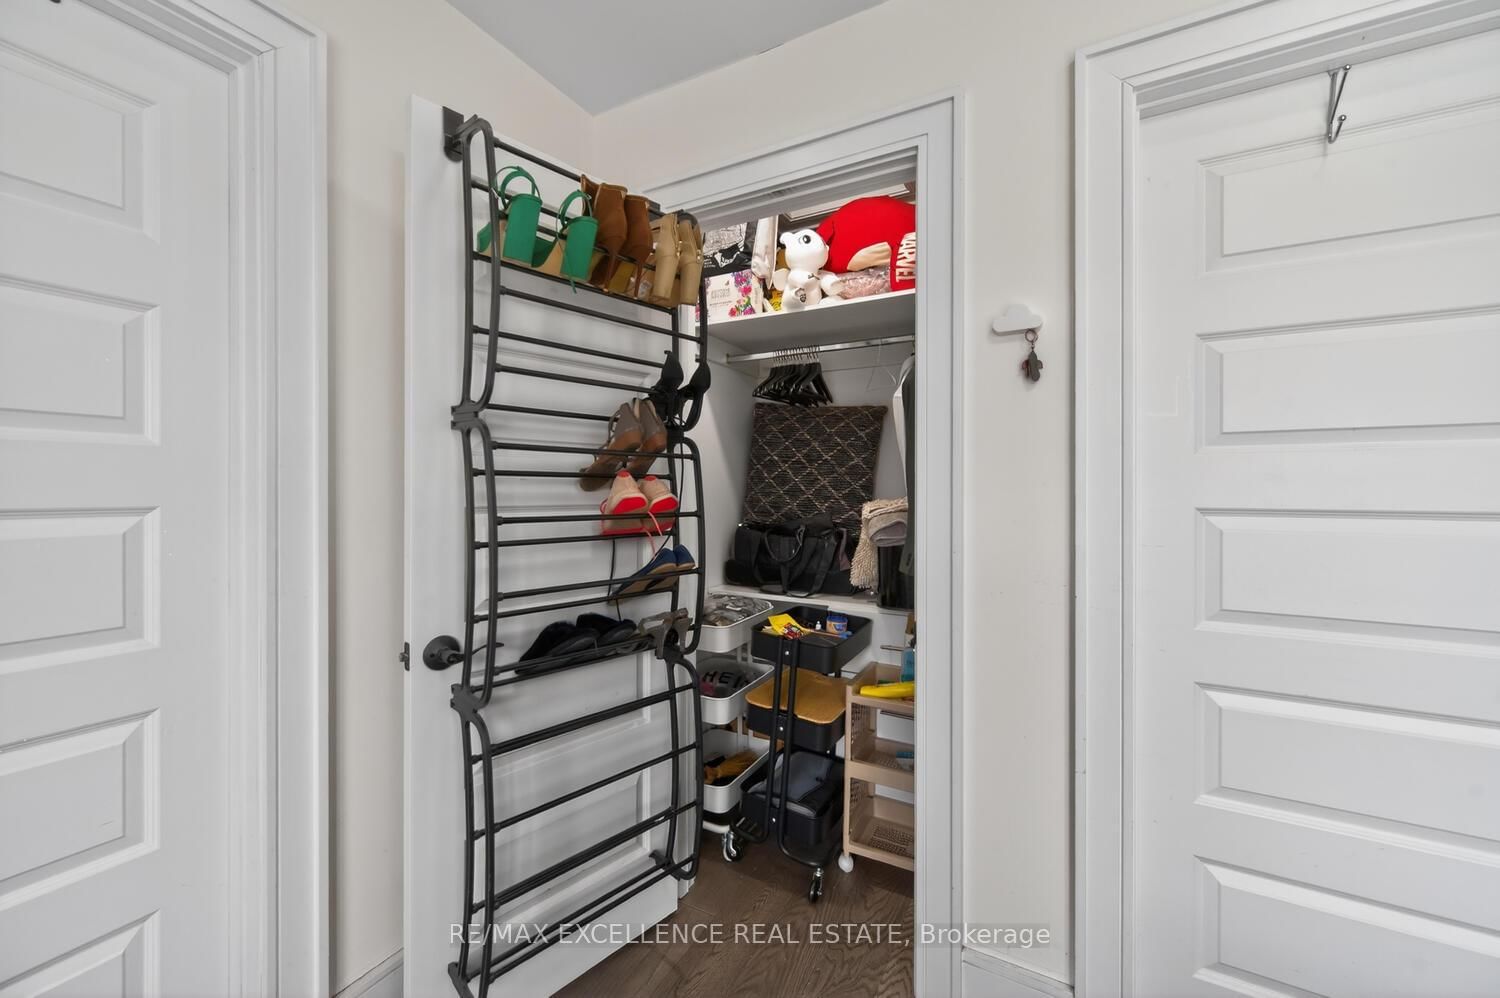
    2.9 x 3.84 ft 2nd level

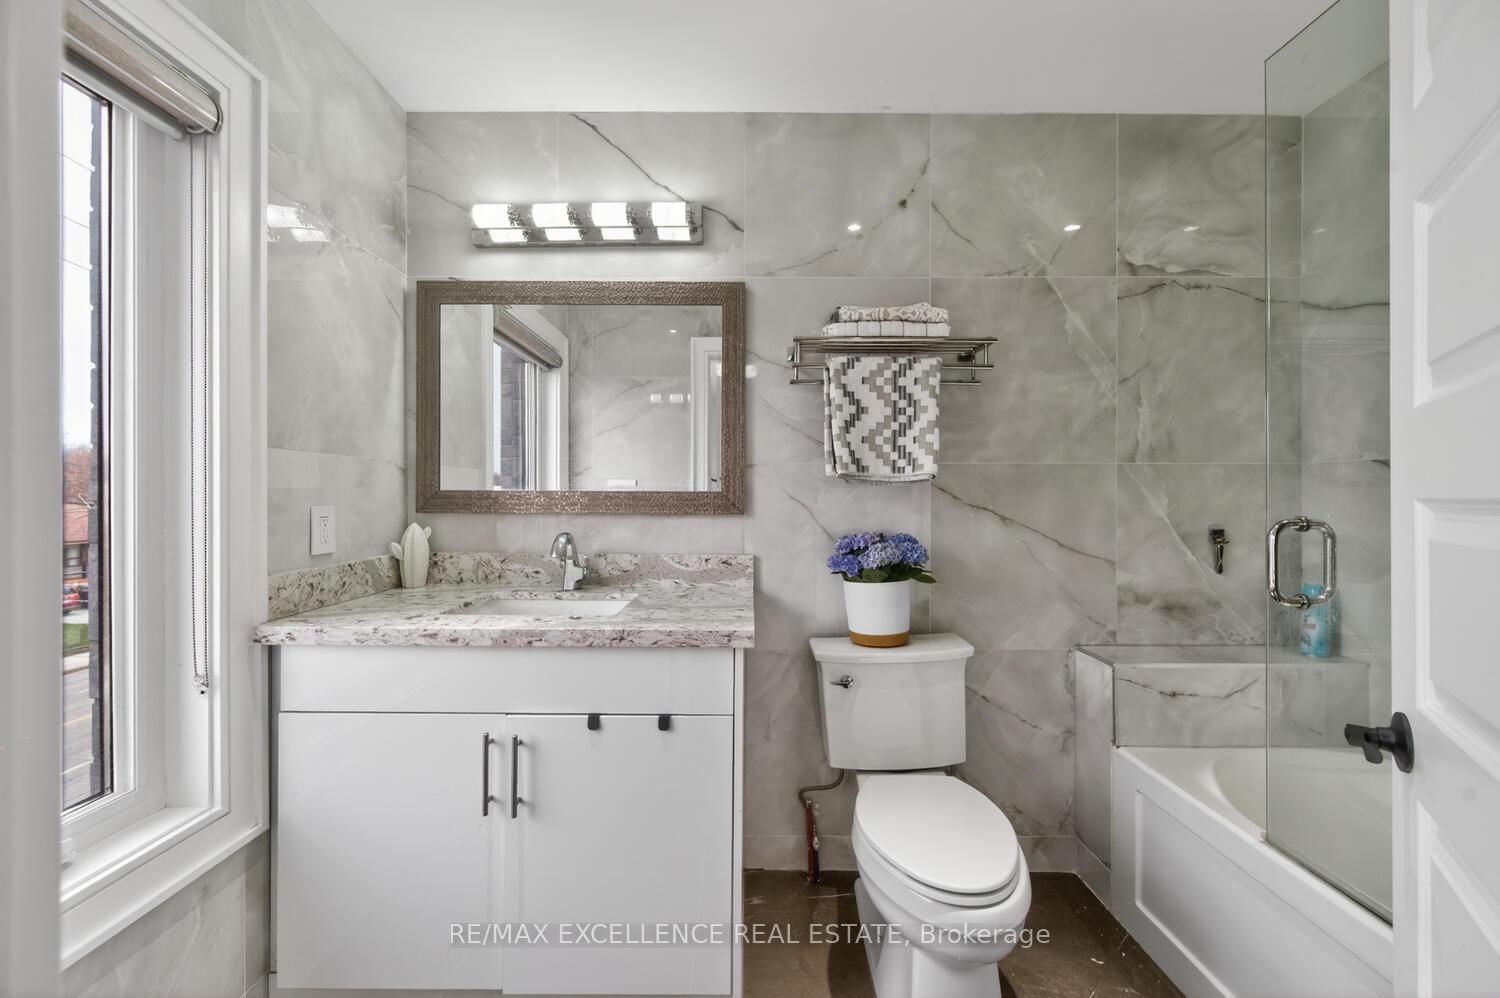
    3 Pc Ensuite, W/I Closet, Large Window

  • Laundry

    0.0 x 0.0 ft 2nd level

    Tile Floor

  • Kitchen

    4.82 x 2.47 ft Bsmt level

    Quartz Counter, Tile Floor, Pot Lights

  • Br

    3.35 x 2.68 ft Bsmt level

    Window, Tile Floor, Closet

  • 2nd Br

    2.47 x 2.8 ft Bsmt level

    Window, Tile Floor, Closet

  • 3rd Br

    2.77 x 2.47 ft Bsmt level

    Window, Tile Floor, Walk-Up

  • MLS #

    E13010692

  • Sq. Ft

    2000-2500

  • Sq. Ft. Source

    MLS

  • Lot Irregularities

    n/a

  • Year Built

    0-5

  • Pool

    None

  • Drive

    Private

  • Garage

    Built-In, 1 spaces

  • Total Parking

    4

  • Family Room

    Y

  • Den

    Y

  • Exterior

    Brick Veneer

  • Fireplace

    Y

  • Roof

    Shingles

  • Foundation

    Concrete

  • Elevator

    n/a

  • Water View

    n/a

  • Laundry Level

    Upper

  • Heat

    Forced Air

  • A/C

    Central Air

  • Water

    Municipal

  • Water Supply

    n/a

  • Sewers

    Sewers

  • Central Vac

    Y

  • Kitchen

    5.21 x 3.35 ft Main level

    Quartz Counter, Heated Floor, Centre Island

  • Living

    7.96 x 3.29 ft Main level

    hardwood floor, W/O To Balcony, Open Concept

  • Dining

    3.96 x 4.42 ft Main level

    Porcelain Floor, W/O To Balcony, Open Concept

  • Family

    5.21 x 2.26 ft Main level

    Heated Floor, Porcelain Floor, Electric Fireplace

  • Primary

    4.9 x 3.66 ft 2nd level

    4 Pc Ensuite, W/O To Balcony, Coffered Ceiling

  • 2nd Br

    3.75 x 2.65 ft 2nd level

    Large Window, Closet, Coffered Ceiling

  • 3rd Br

    3.57 x 2.78 ft 2nd level

    Large Window, Closet, Coffered Ceiling

  • 4th Br

    2.9 x 3.84 ft 2nd level

    3 Pc Ensuite, W/I Closet, Large Window

  • Laundry

    0.0 x 0.0 ft 2nd level

    Tile Floor

  • Kitchen

    4.82 x 2.47 ft Bsmt level

    Quartz Counter, Tile Floor, Pot Lights

  • Br

    3.35 x 2.68 ft Bsmt level

    Window, Tile Floor, Closet

  • 2nd Br

    2.47 x 2.8 ft Bsmt level

    Window, Tile Floor, Closet

  • 3rd Br

    2.77 x 2.47 ft Bsmt level

    Window, Tile Floor, Walk-Up

Thinking of Selling?

Find Out Your Home’s Value in Today’s Market!

No Email or Signup is required to view your home estimate.

estimate your home value

Contact Manoj Kukreja

Sales Representative,
Century 21 People’s Choice Realty Inc.,
Brokerage
(647) 576 - 2100

Manoj profile avatar

Inventory Graph

10 9 8 7 6 5 4 3 2 1 0 2 Months of inventory SELLER'S Market BALANCED Market BUYER'S Market

Mortgage Calculator

This data is for informational purposes only.

Mortgage Payment per month

Principal Amount

Interest

Total Payable

Amortization

Amortization

Closing Cost Calculator

This data is for informational purposes only.

Closing Cost Total for this property

Total Cash flow for purchasing this property

Down Payment(%)*
Additional information

Provincial Land Transfer Tax

Ontario Land Transfer Tax Rebate

Toronto Land Transfer Tax

Toronto Land Transfer Tax Rebate

PST on CMHC Insurance Premium

Lawyer Fees

$2,825

Government Registration Fee's

$164

Title Insurance

Closing Cost Total

Total Cash flow for purchasing this property

Provincial Land Transfer Tax

Ontario Land Transfer Tax Rebate

Toronto Land Transfer Tax

Toronto Land Transfer Tax Rebate

PST on CMHC Insurance Premium

Lawyer Fees

$2,825

Government Registarion Fee's

$164

Title Insurance

Down Payment(%)*

* A down payment of less than 20% is permitted only for first-time home buyers purchasing their principal residence. The minimum down payment required is 5% for the portion of the purchase price up to $500,000, and 10% for the portion between $500,000 and $1,500,000. For properties priced over $1,500,000, a minimum down payment of 20% is required.

Thinking of Selling?

Find Out Your Home’s Value in Today’s Market!

No Email or Signup is required to view your home estimate.

estimate your home value

Contact Manoj Kukreja

Sales Representative, Century 21 People’s Choice Realty Inc., Brokerage
(647) 576 - 2100

Manoj profile avatar

Recent Sold Listings in Clairlea-Birchmount, Toronto

Popular Cities